Back to results
Lands & Buildings at 235-239 Drummeer Road, Maguiresbridge, BT94 4FW
New
For
Sale
File Ref: 10616
Development Opportunity with full planning permission for 16 No detached dwellings, together with a former doctors’ surgery, adjoining dwelling and separate bungalow
Development Opportunity with full planning permission for 16 No detached dwellings
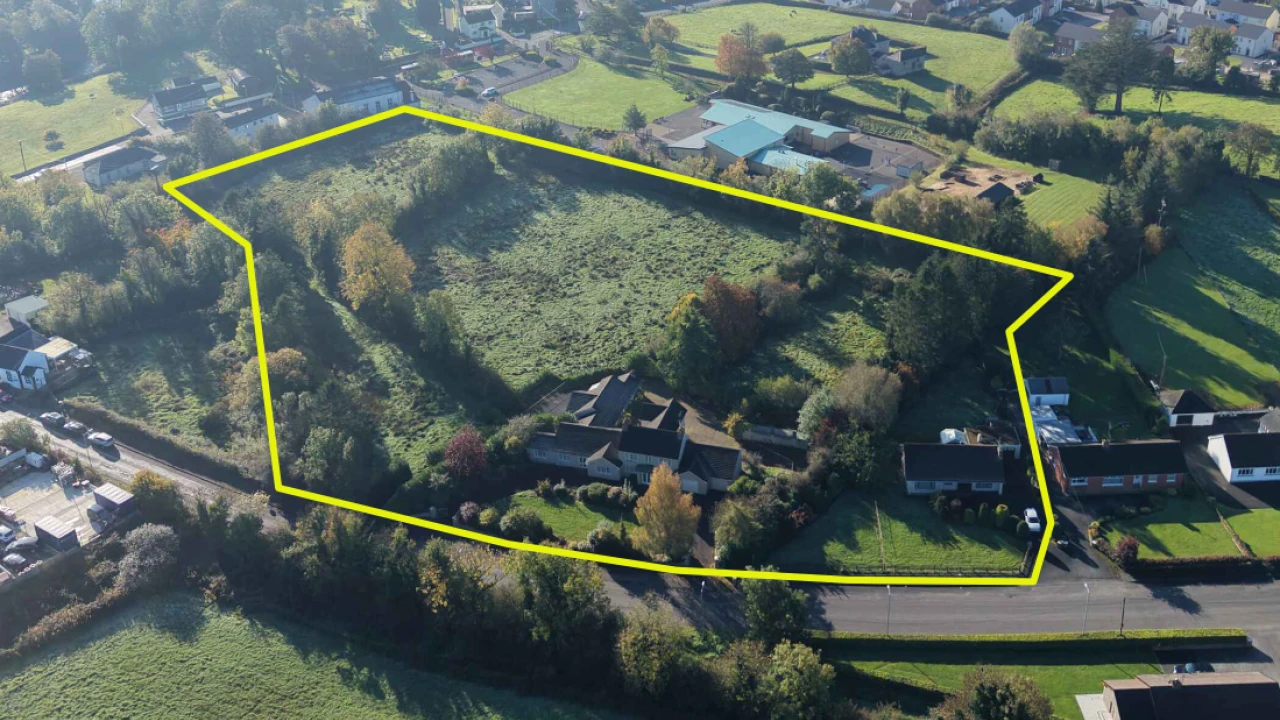
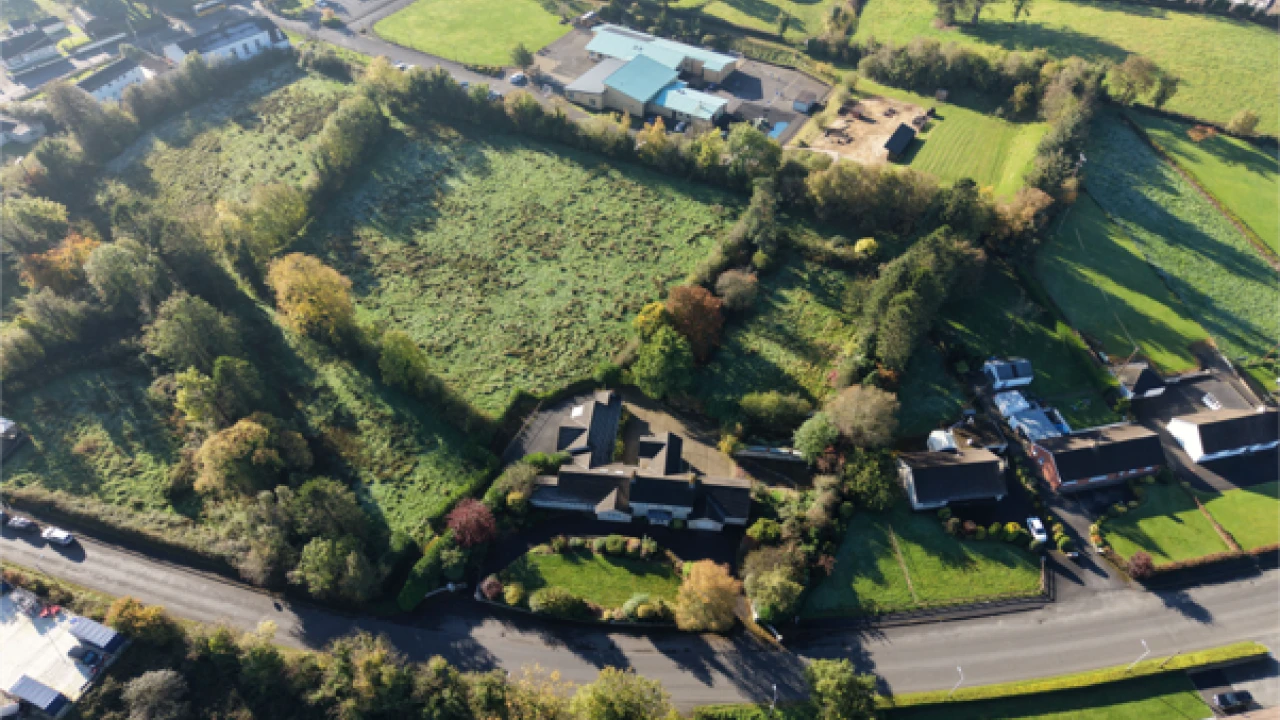
The holding extends to approximately 4.9 acres in total, including c. 4 acres of development land with full planning permission for 16 detached dwellings, together with a former doctors’ surgery, adjoining dwelling and separate bungalow.
A breakdown of the accommodation is as follows:
THE DEVELOPEMENT LANDS (c. 4 acres / 1.62 ha)
The lands extend to approximately 4 acres and comprise a generous, well-defined parcel of grassland enclosed by mature hedgerows and established trees, which provide excellent natural screening and a ready-made landscaped setting for the proposed scheme. The site sits within the heart of the village, a short walk from the main street, local shops and the village school, offering future purchasers the rare combination of a private, green outlook with every day amenities on the doorstep.
With full planning permission for 16 detached dwellings, the low-density layout allows for spacious plots in keeping with the character of the surrounding area.
THE FORMER DOCTORS' SURGERY (c. 136.8 sq m / 1,472 sq ft)
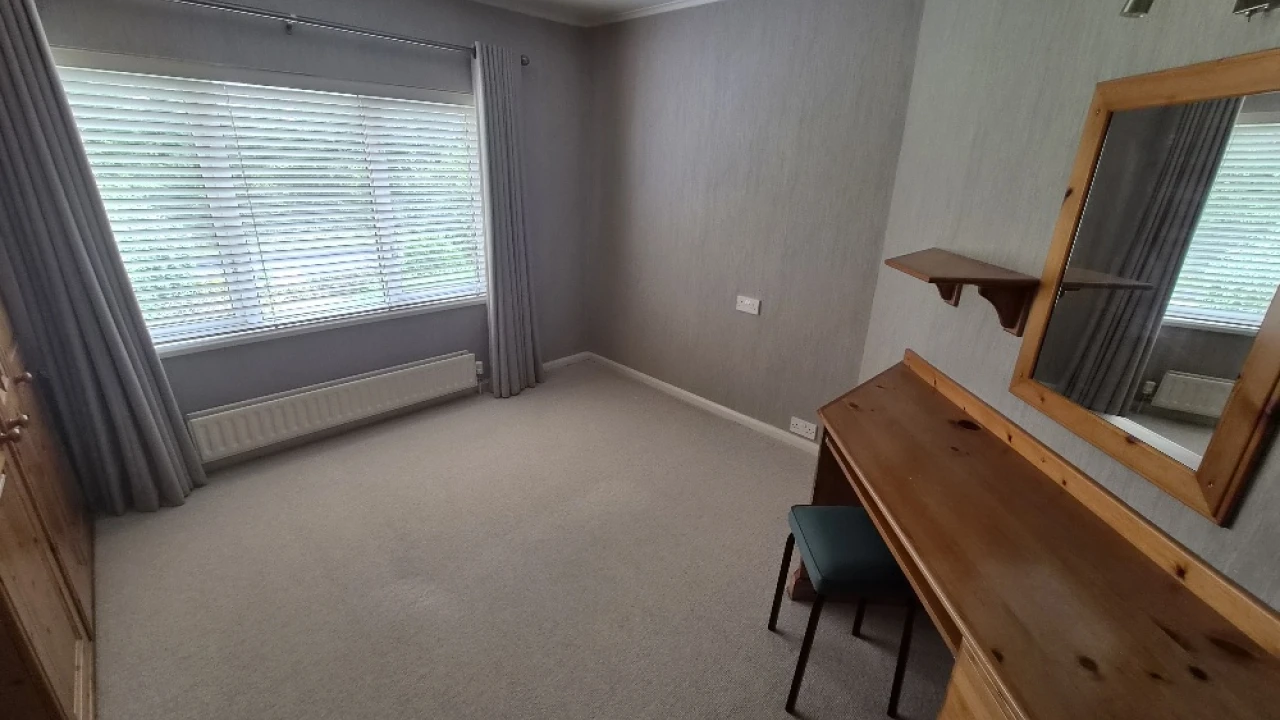
Adjoining the dwelling, the former surgery provides well-appointed accommodation including three consultancy rooms, along with office and treatment space. The rooms benefit from extensive fitted units and worktops, wash-hand basins and good natural light. The building offers excellent potential for continued professional or commercial use, or for conversion to additional residential accommodation, subject to the necessary planning consents.
THE DETACHED BUNGALOW (c. 104 sq m / 1,119 sq ft) plus garage
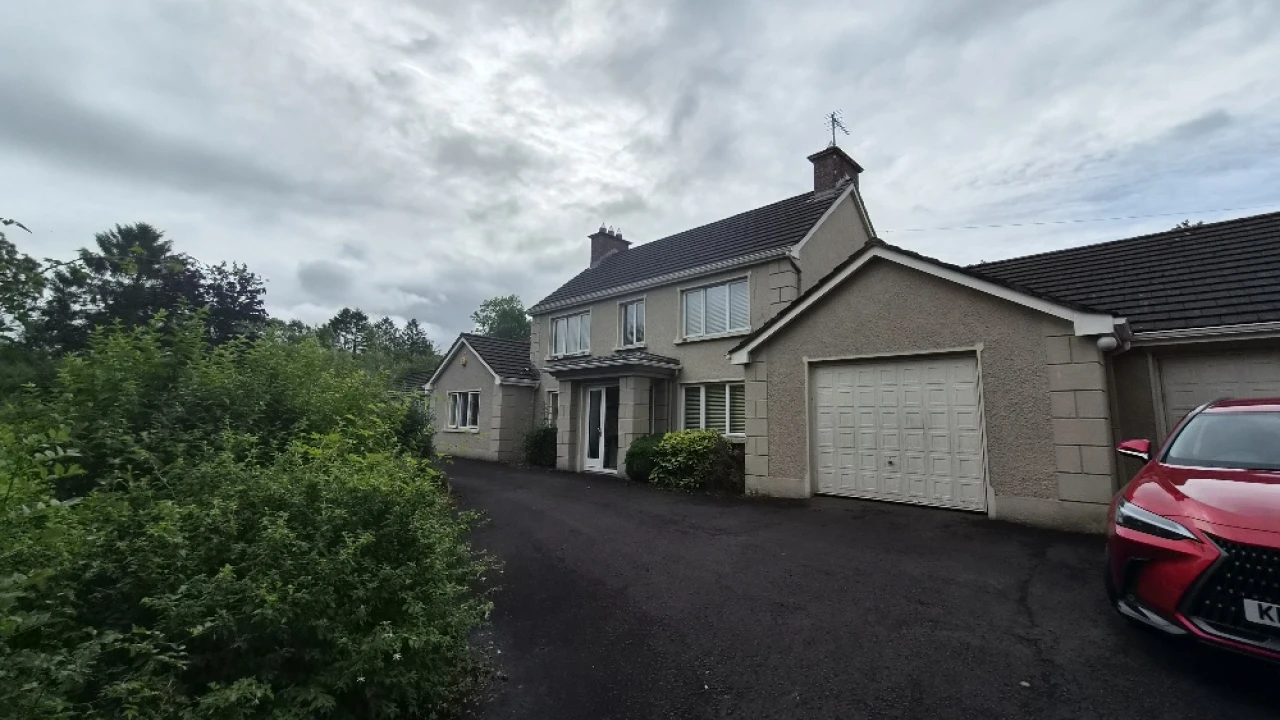
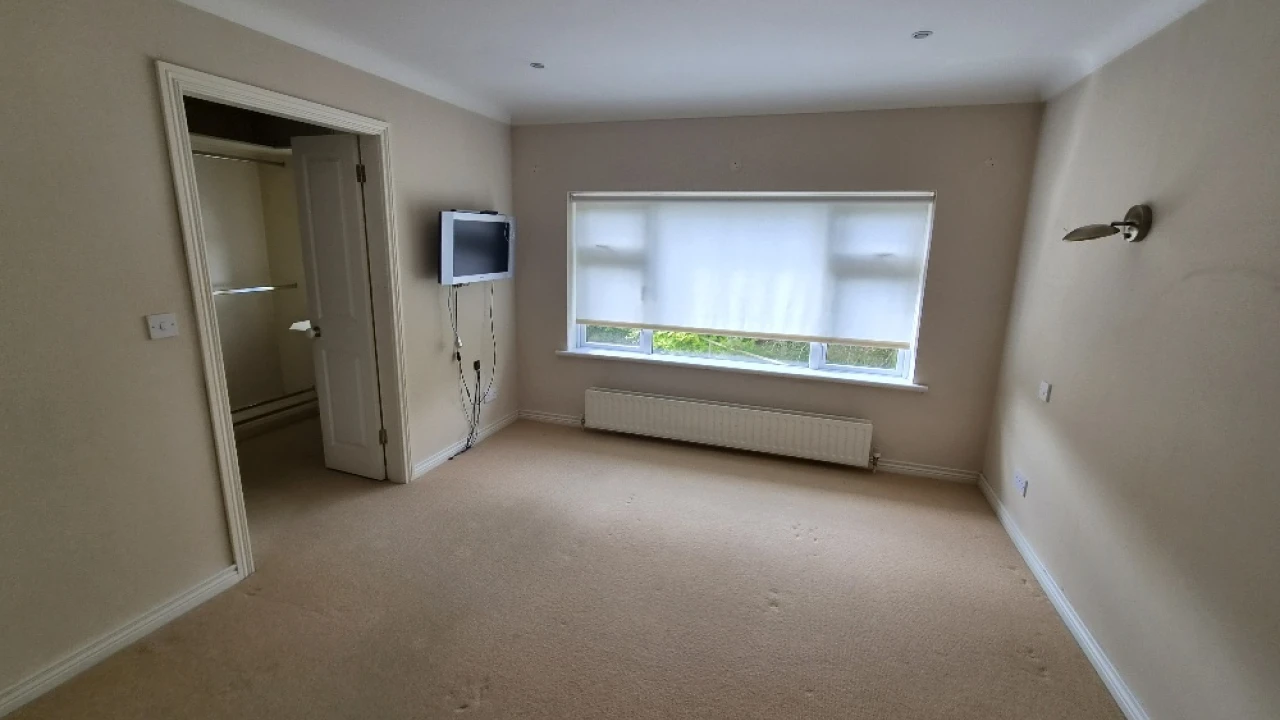
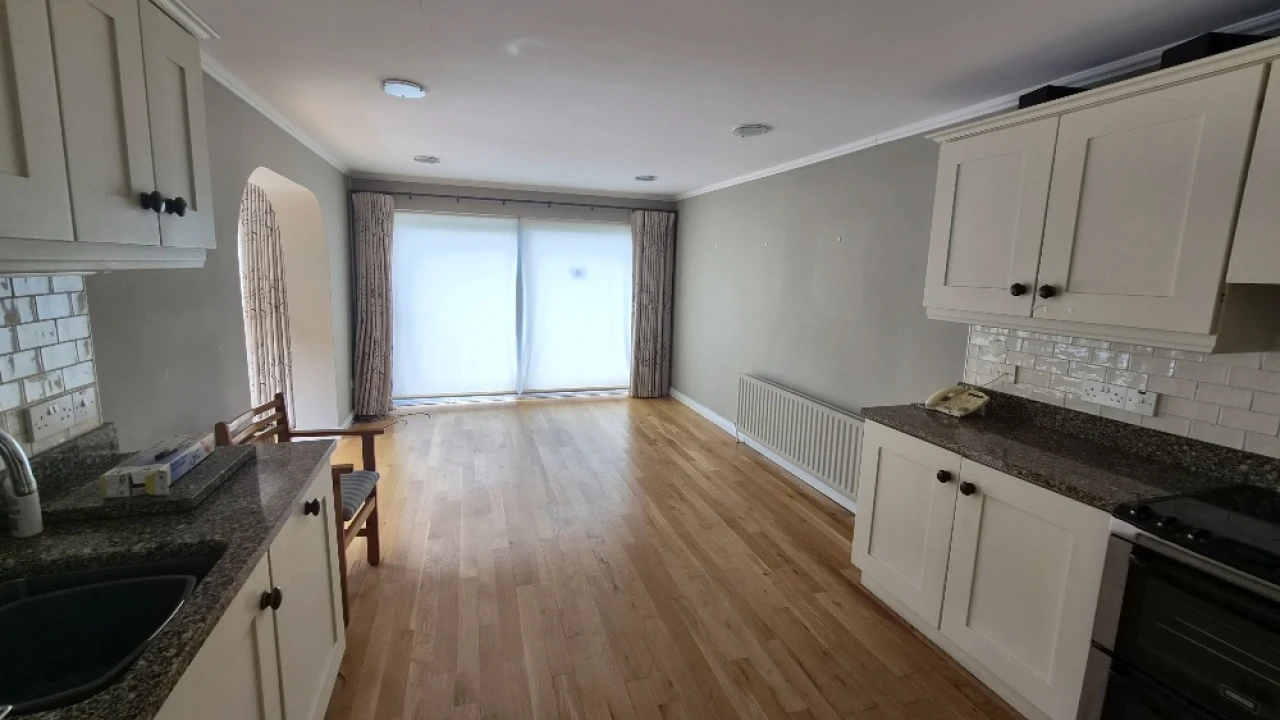
Occupying a separate roadside plot, the detached four-bedroom bungalow features white rendered elevations with stone detailing, an attached garage and a tarmac driveway. It sits within a generous lawned garden bounded by post-and-rail fencing and mature shrubs, and offers immediate scope for owner-occupation, rental income or modernisation.
See brochure
| PRICE: | Offers over £1,100,000 |
| TITLE: | Assumed to be held by way of freehold title |
Planning
Full planning permission was granted by Fermanagh and Omagh District Council on 1 October 2026 under reference LA10/2019/0465/F for the erection of 16 no. two-storey detached dwellings on land to the rear of 239 Drummeer Road, Maguiresbridge. The approved scheme provides for two vehicular accesses onto Drummeer Road.
A copy of the decision notice and approved drawings is available from the selling agent upon request, or can be viewed on the NI Planning Portal.
VAT
All prices, outgoings etc are exclusive of, but may be subject to VAT.
Lands & Buildings at 235-239 Drummeer Road, Maguiresbridge, BT94 4FW
Maguiresbridge is a thriving village in the heart of County Fermanagh, positioned just off the main A4 Belfast to Enniskillen road and approximately 9 miles from the county town of Enniskillen
Accommodation Details
See brochure
Sales Details
| PRICE: | Offers over £1,100,000 |
| TITLE: | Assumed to be held by way of freehold title |
Planning
Full planning permission was granted by Fermanagh and Omagh District Council on 1 October 2026 under reference LA10/2019/0465/F for the erection of 16 no. two-storey detached dwellings on land to the rear of 239 Drummeer Road, Maguiresbridge. The approved scheme provides for two vehicular accesses onto Drummeer Road.
A copy of the decision notice and approved drawings is available from the selling agent upon request, or can be viewed on the NI Planning Portal.
VAT
All prices, outgoings etc are exclusive of, but may be subject to VAT.

Lands & Buildings at 235-239 Drummeer Road, Maguiresbridge, BT94 4FW
Maguiresbridge is a thriving village in the heart of County Fermanagh, positioned just off the main A4 Belfast to Enniskillen road and approximately 9 miles from the county town of Enniskillen