For
Sale
Back to results
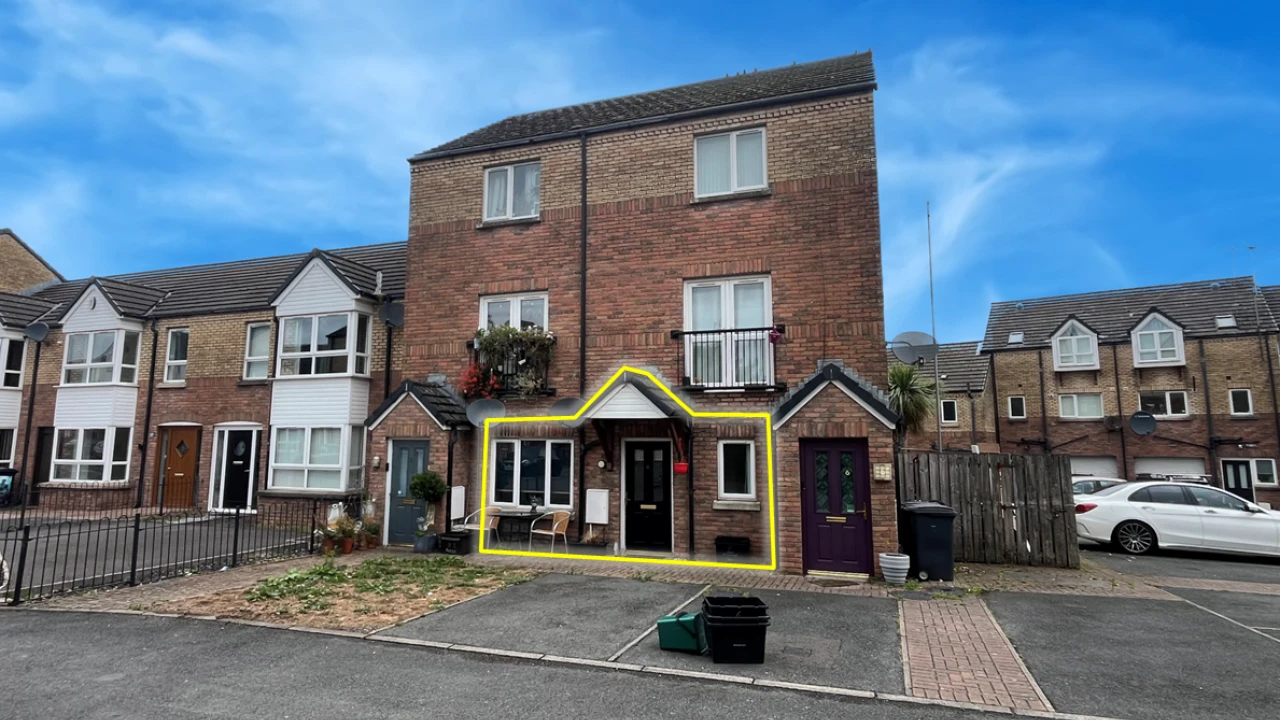
4 Kingscourt Close, Belfast, BT6 9AP
For
Sale
File Ref: 10553
Ground Floor 2 Bed Apartment
Final Open Viewing - Wednesday 14th October 4pm - 5pm
CLOSING DATE FOR OFFERS – 12 NOON WEDNESDAY 21 OCTOBER 2026
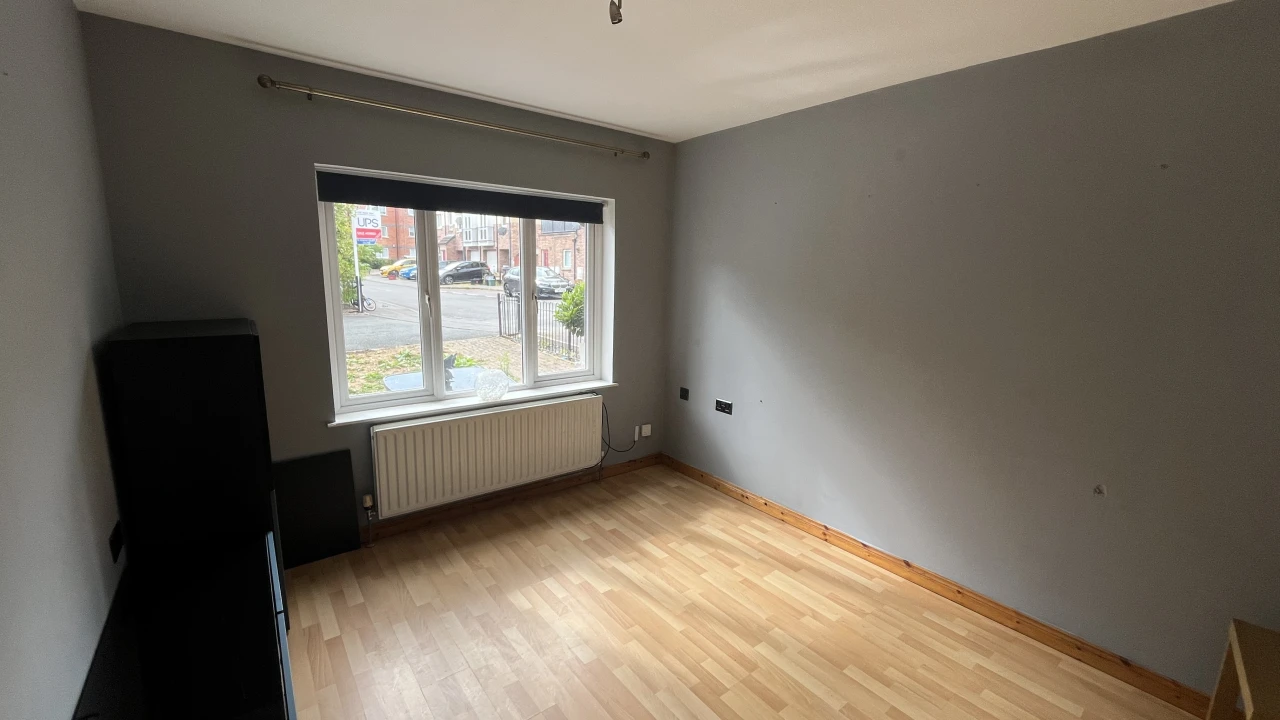
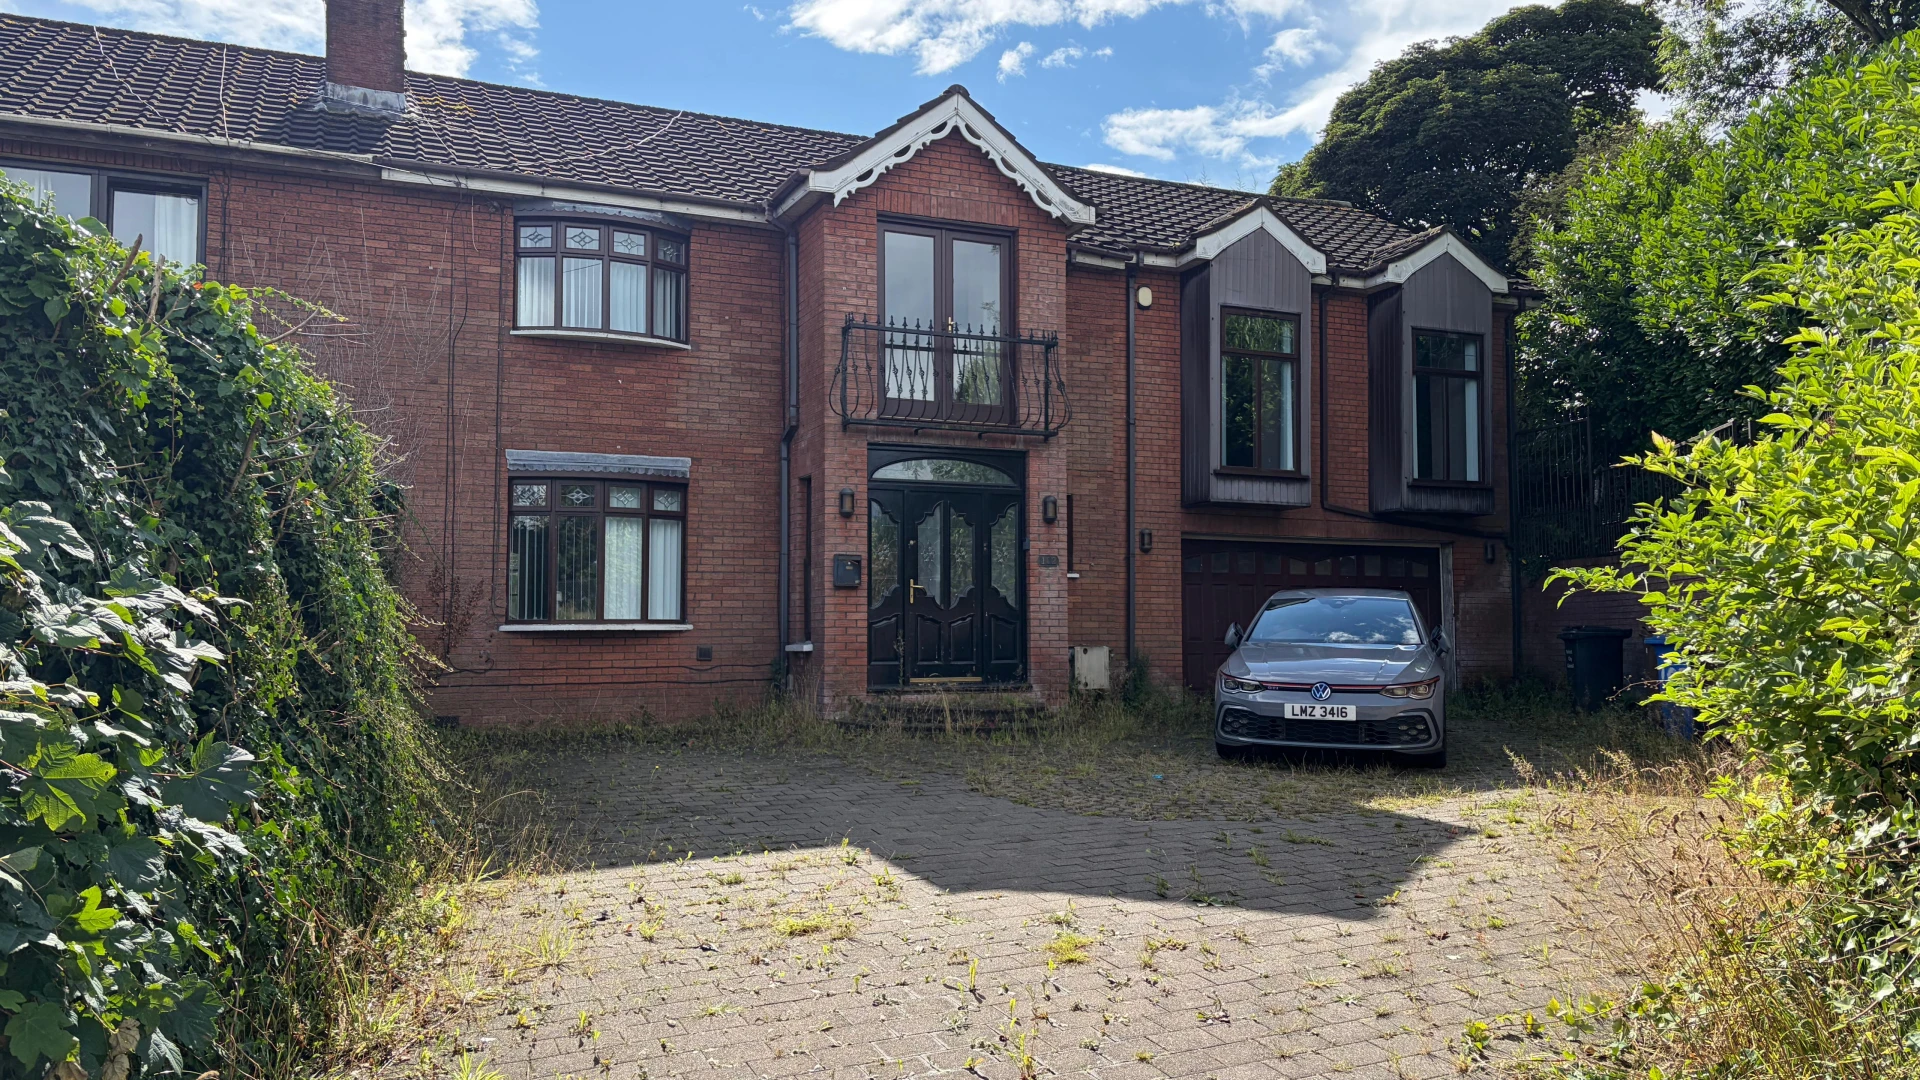
A well-presented ground floor two-bedroom apartment with the added benefit of a large private rear garden.
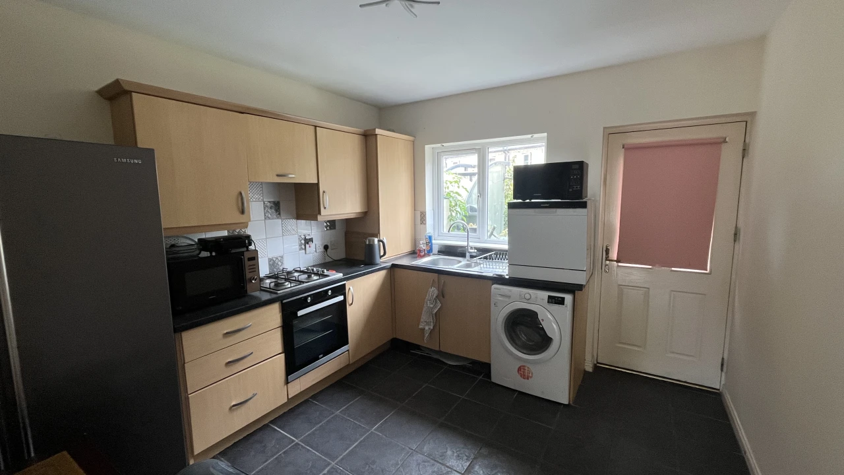
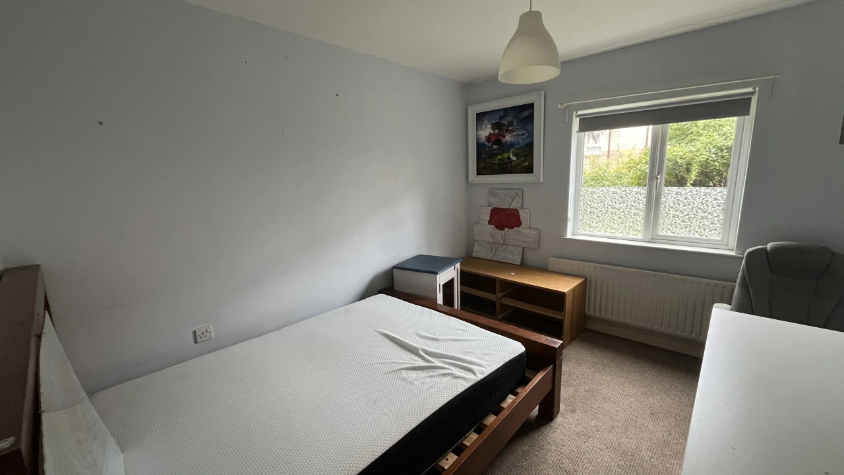
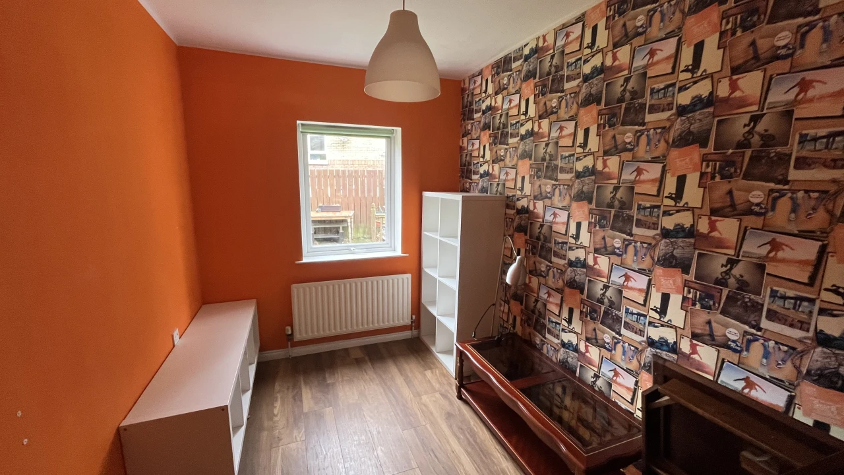
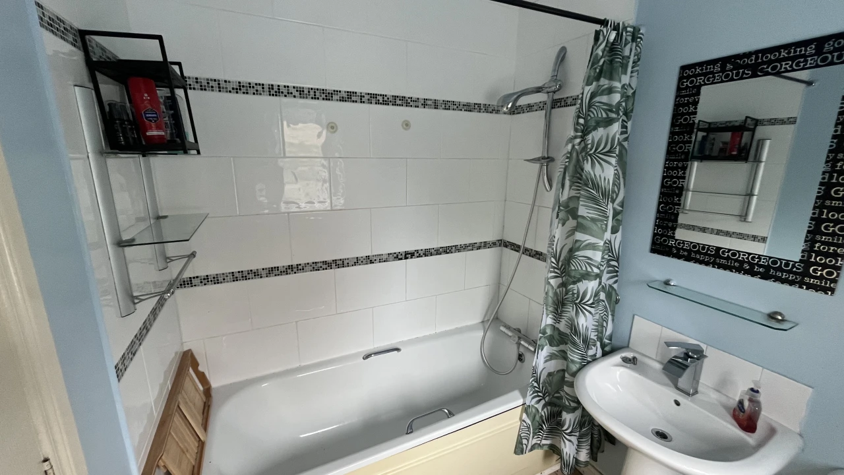
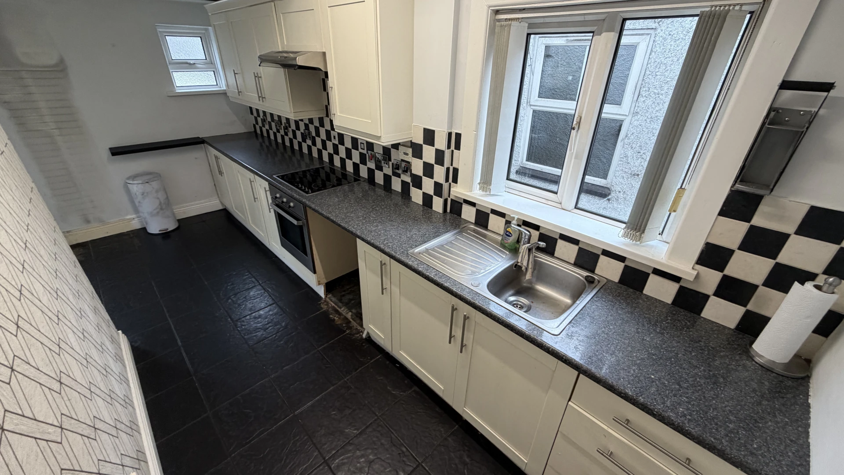
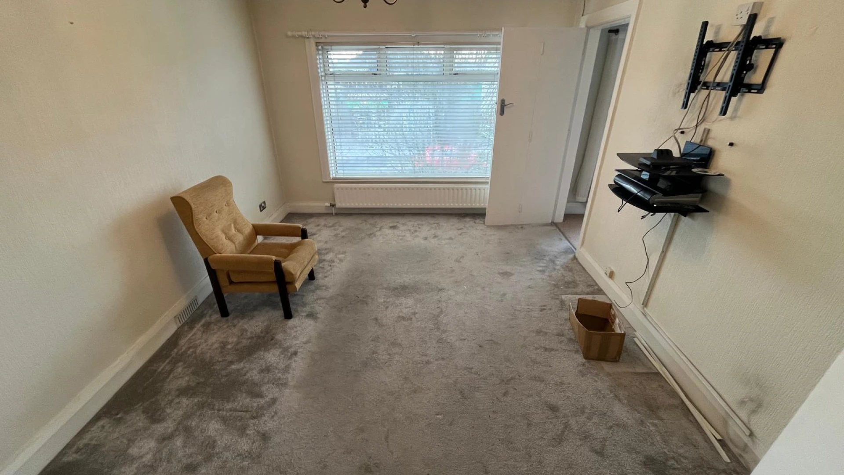
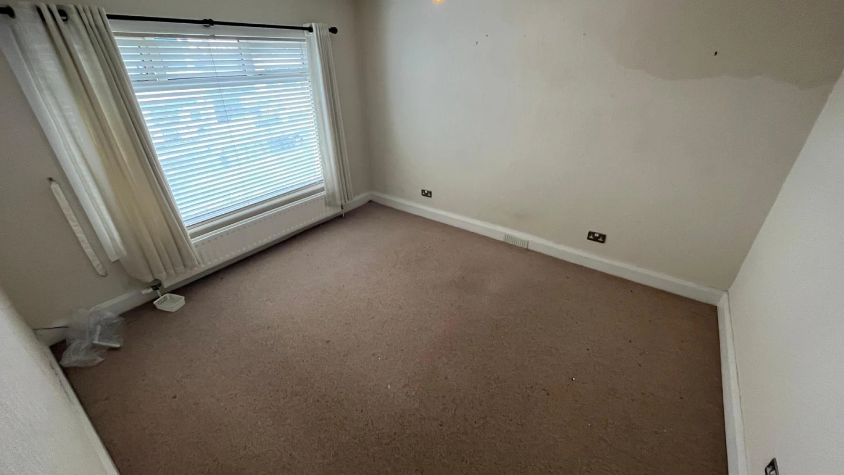
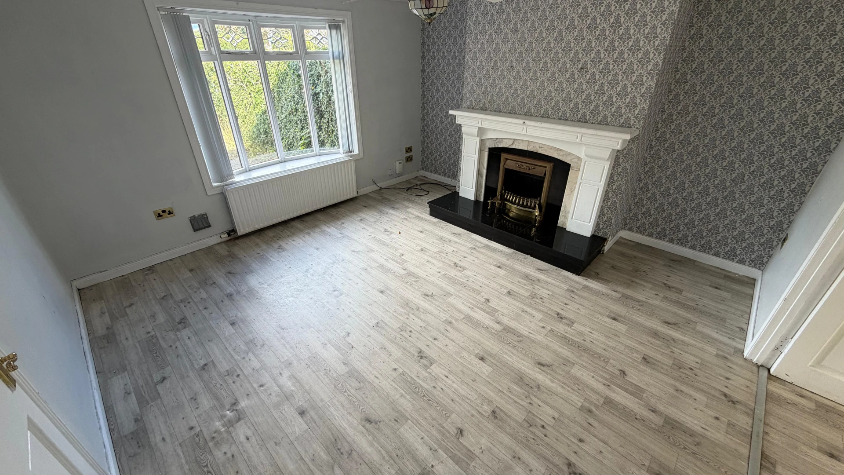
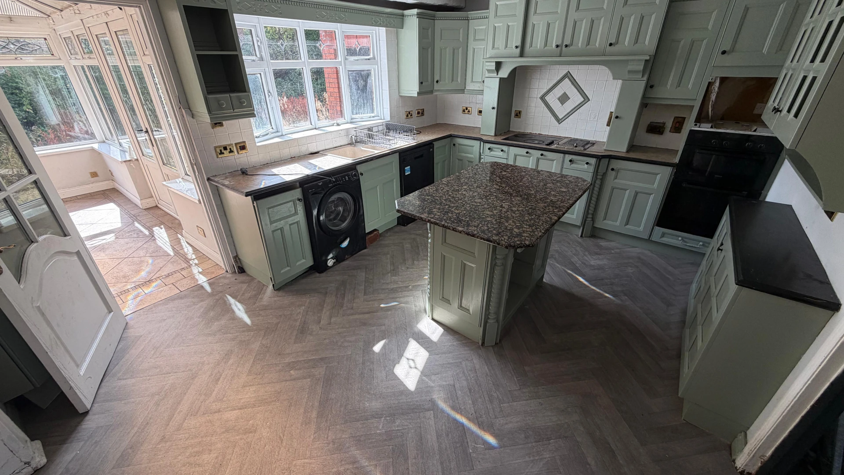
Internally, the property offers a welcoming entrance hall with useful built-in storage, a spacious living room leading to the fitted kitchen, which provides ample dining space and a good range of appliances. There are two well-proportioned bedrooms, along with a modern bathroom featuring a white three-piece suite.
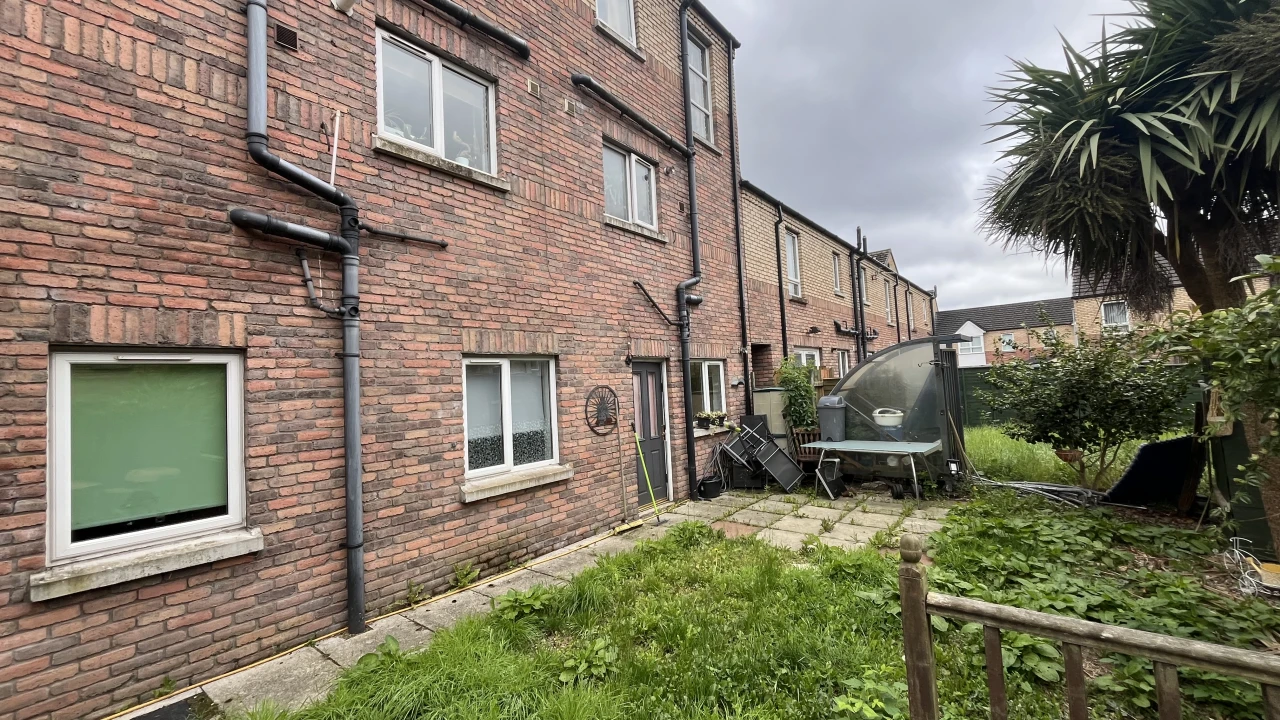
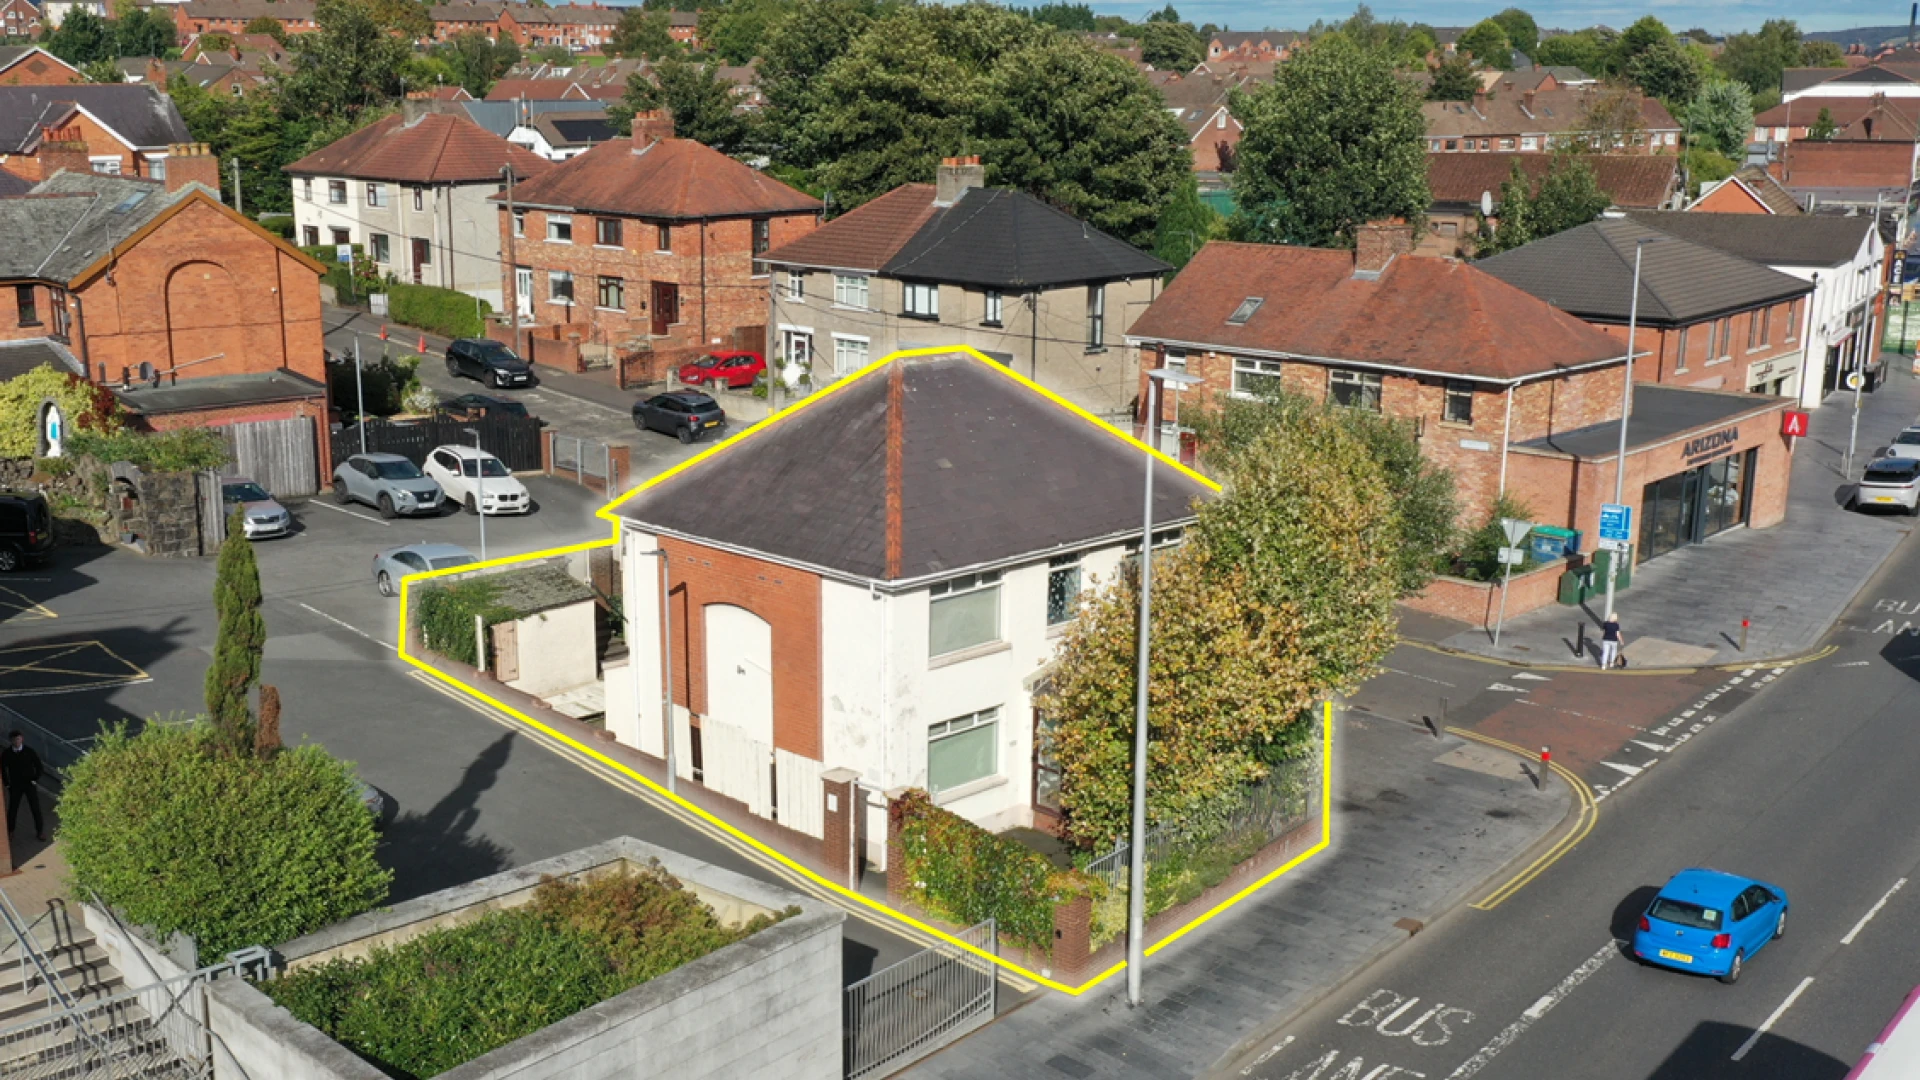
Externally, the property enjoys a generous rear garden with a decked area, while to the front there is allocated parking.
Further benefits include gas-fired central heating and double glazing throughout.
CLOSING – 12 NOON ON WEDNESDAY 21 OCTOBER 2026
We have now been instructed to set a closing date on the above property, please find the closing date information below.
Initial bids must be placed prior to 12 NOON ON WEDNESDAY 21 OCTOBER 2026 to ensure inclusion in the next round of bidding.
We will only be accepting further bids after this date from parties who have already made an initial bid, providing all information below.
A bid must include the following;
• Purchaser name and full contact details.
• The proposed offer amount in pounds sterling.
• Confirmation that your offer is not subject to any conditions
• Proof of funds must be provided, by way of a bank statement or confirmation of funds letter from your bank, accountant or solicitor.
• Purchaser ID – passport / driving licence & utility bill (dated within the last 2 months)
• Your solicitor details.
Please note, the vendor reserves the right not to accept the highest, or indeed any, offer made.
| Living Room: | 3.11 m x 3.84 m (10.2 ft x 12.6 ft) |
| Kitchen: | 3.60 m x 3.17 m (11.8 ft x 10.4 ft) |
| Bedroom 1: | 3.11 m x 3.60 m (10.2 ft x 11.8 ft) |
| Bedroom 2: | 3.60 m x 2.29 m (11.8 ft x 7.5 ft) |
| Bathroom: | 1.80 m x 2.16 m (5.9 ft x 7.1 ft) |
| Store: | 0.61 m x 1.74 m (2 ft x 5.7 ft) |
| TOTAL ACCOMMODATION: | 53 m (570 ft) |
| PRICE: | Offers over £115,000 |
| TITLE: | Assumed freehold |
NAV / Capital Value
CAPITAL VALUE: £85,000
Estimated rates payable in accordance with LPS Website: £854
All perspective purchasers/tenants should make their own enquiries to confirm the NAV / rates payable.
VAT
All prices, outgoings etc are exclusive of, but may be subject to VAT.
4 Kingscourt Close, Belfast, BT6 9AP
With a convenient location just off the Castlereagh Road, the property is ideally situated close to a wide range of local amenities, schools, and everyday conveniences.
Accommodation Details
| Living Room: | 3.11 m x 3.84 m (10.2 ft x 12.6 ft) |
| Kitchen: | 3.60 m x 3.17 m (11.8 ft x 10.4 ft) |
| Bedroom 1: | 3.11 m x 3.60 m (10.2 ft x 11.8 ft) |
| Bedroom 2: | 3.60 m x 2.29 m (11.8 ft x 7.5 ft) |
| Bathroom: | 1.80 m x 2.16 m (5.9 ft x 7.1 ft) |
| Store: | 0.61 m x 1.74 m (2 ft x 5.7 ft) |
| TOTAL ACCOMMODATION: | 53 m (570 ft) |
Sales Details
| PRICE: | Offers over £115,000 |
| TITLE: | Assumed freehold |
NAV / Capital Value
CAPITAL VALUE: £85,000
Estimated rates payable in accordance with LPS Website: £854
All perspective purchasers/tenants should make their own enquiries to confirm the NAV / rates payable.
VAT
All prices, outgoings etc are exclusive of, but may be subject to VAT.


4 Kingscourt Close, Belfast, BT6 9AP
With a convenient location just off the Castlereagh Road, the property is ideally situated close to a wide range of local amenities, schools, and everyday conveniences.
You might also be interested in
New
For
Sale
For
Sale
For
Sale
For
Sale