Back to results
14 Tobin Drive, Cookstown, BT80 0BN
New
For
Sale
File No: 10554
3 Bedroom Semi-Detached House - Cash Purchasers Only
Open Viewing 1 - Tuesday 6th October 4pm - 5pm
Open Viewing 2 - Tuesday 20th October 4pm - 5pm
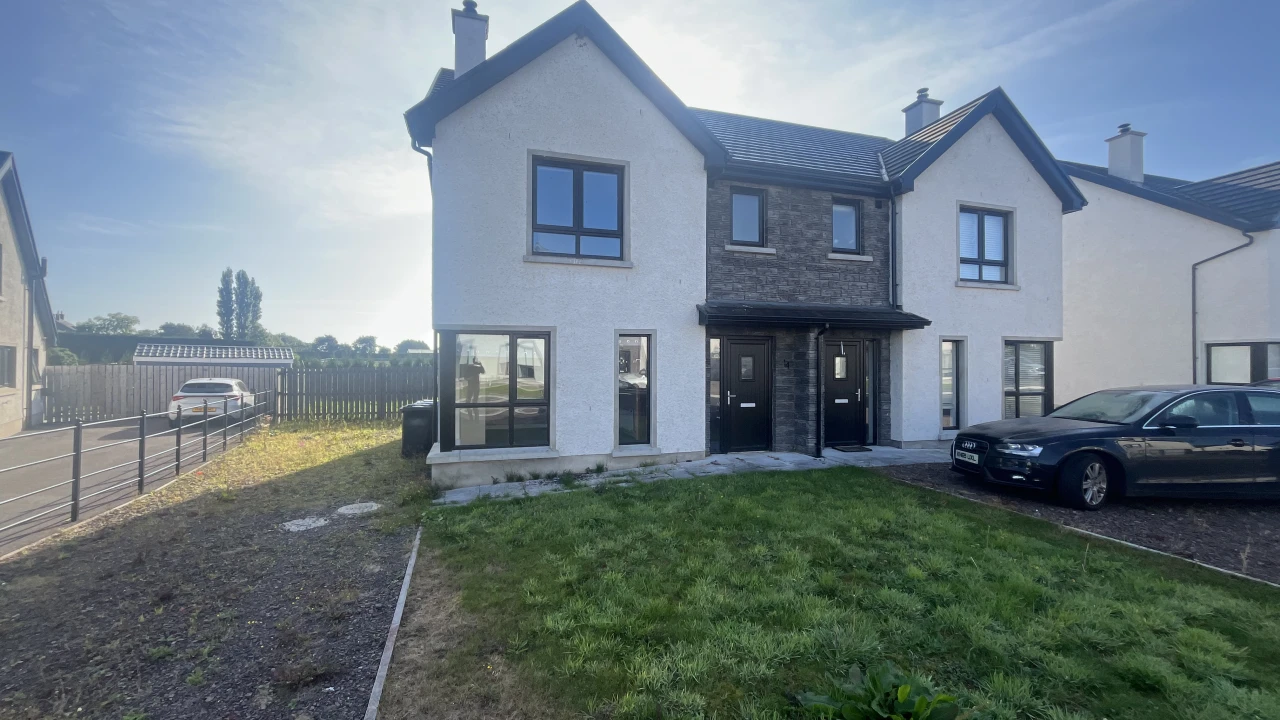
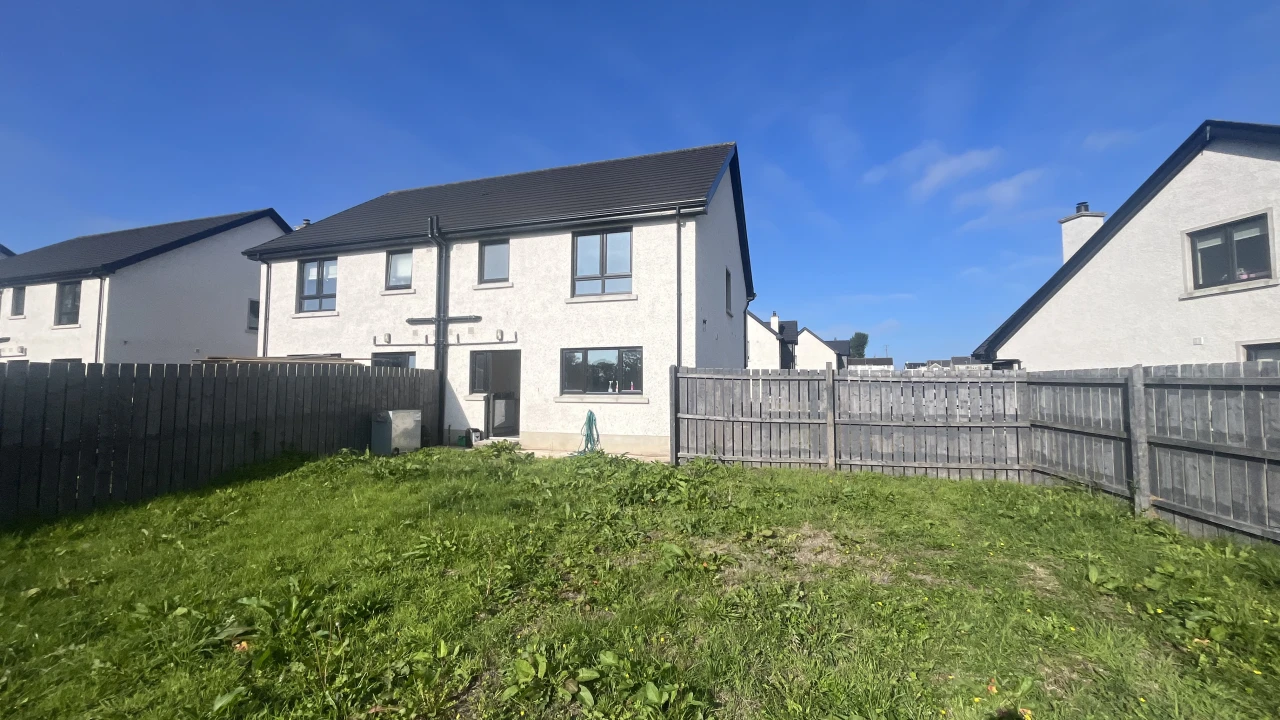
The subject property comprises a three-bedroom semi-detached dwelling constructed in c. 2022.
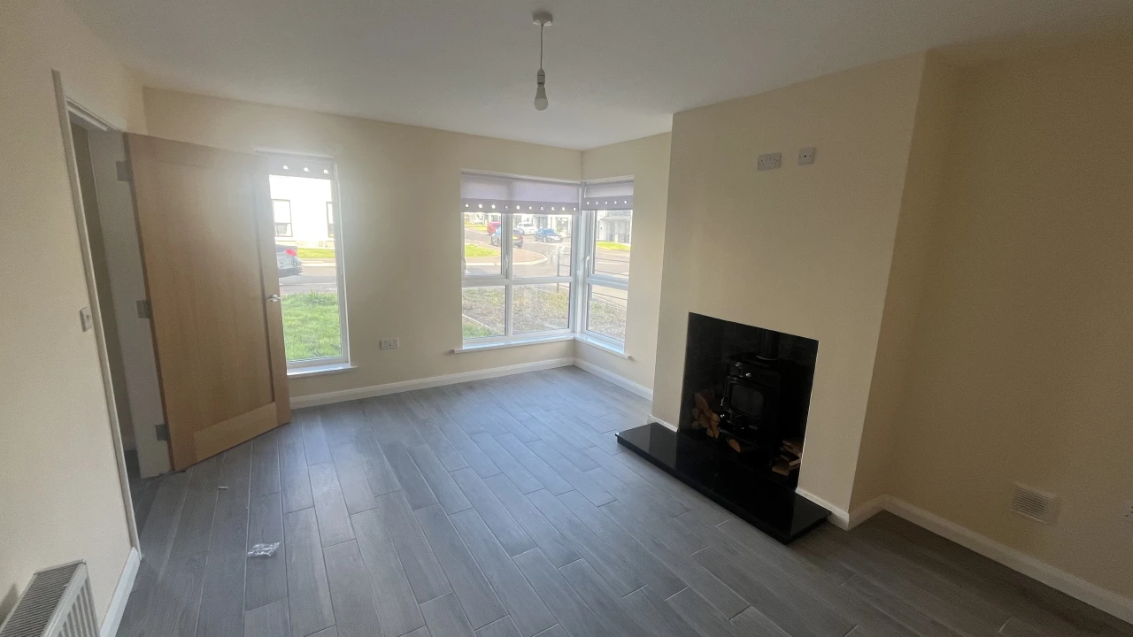
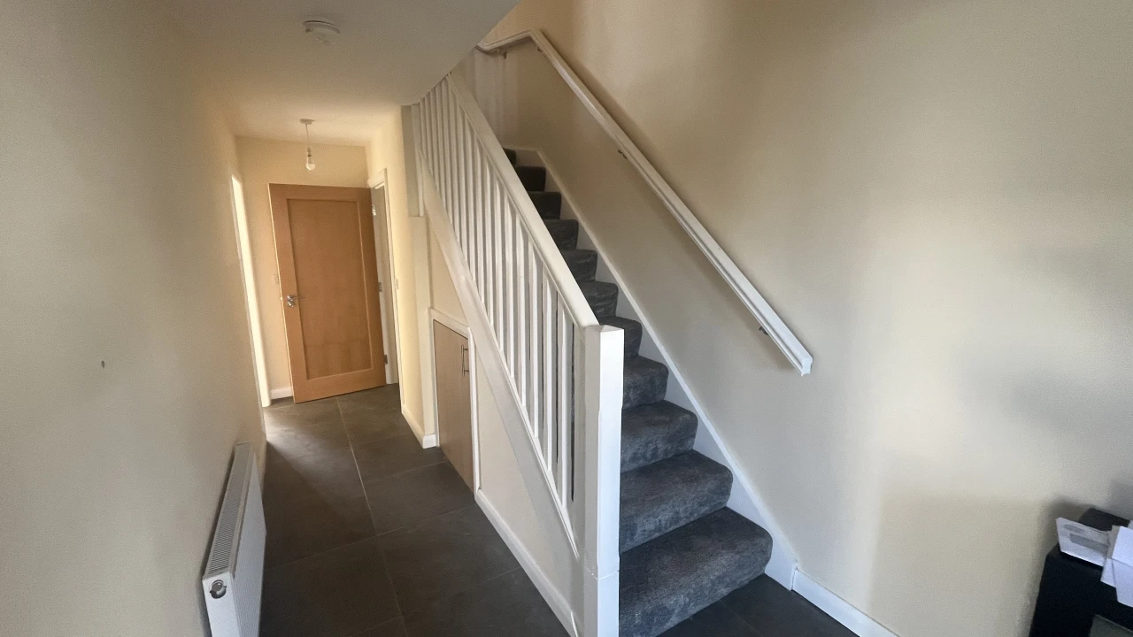
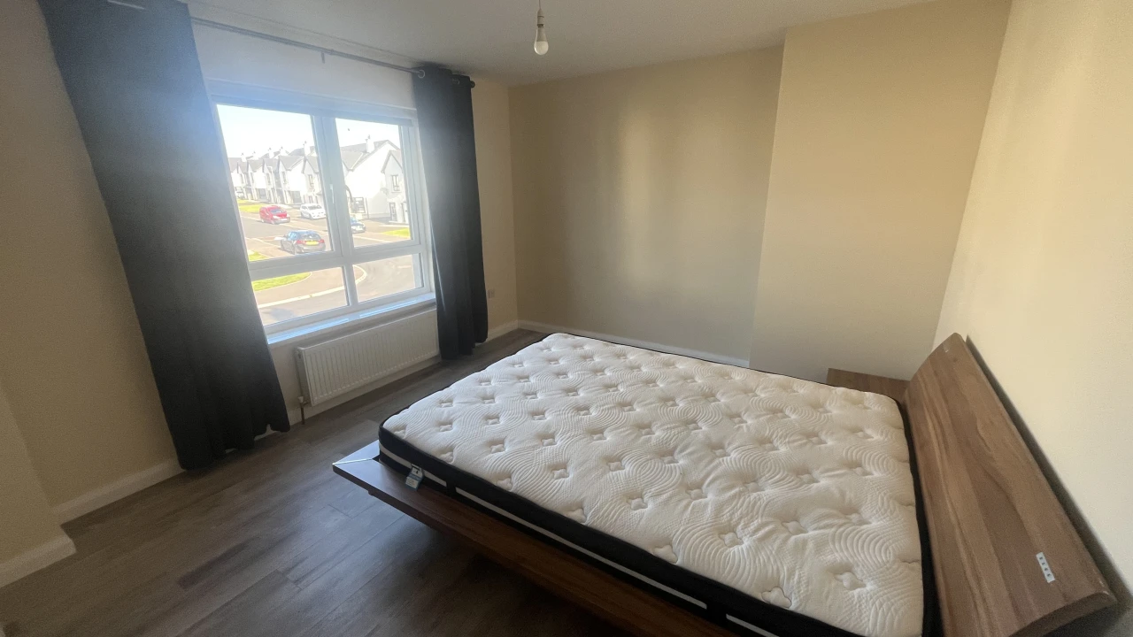
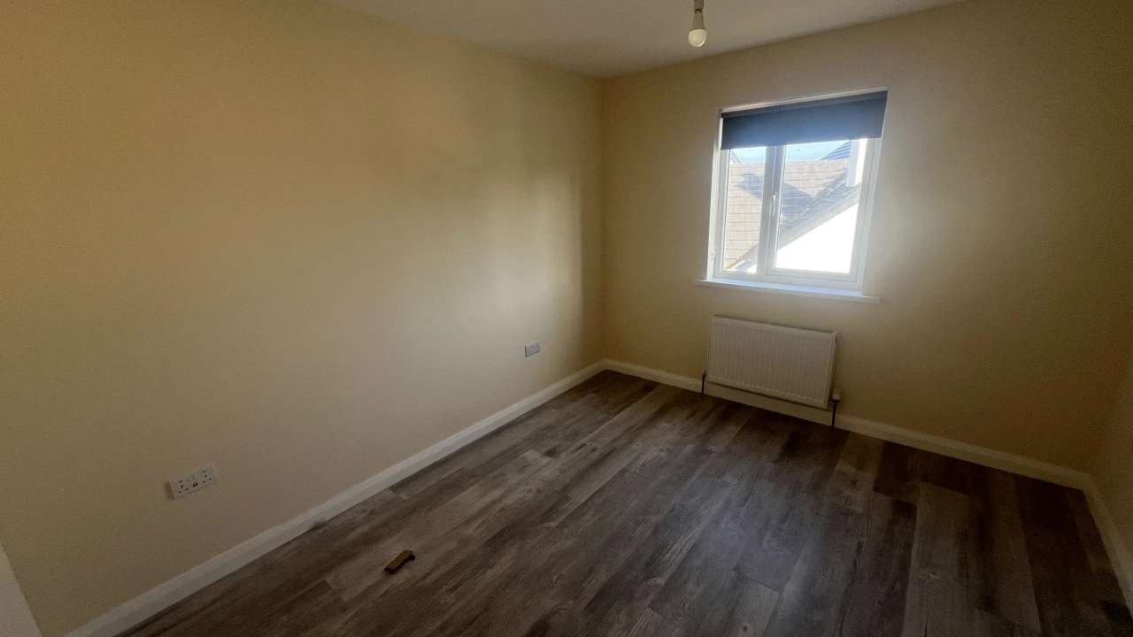
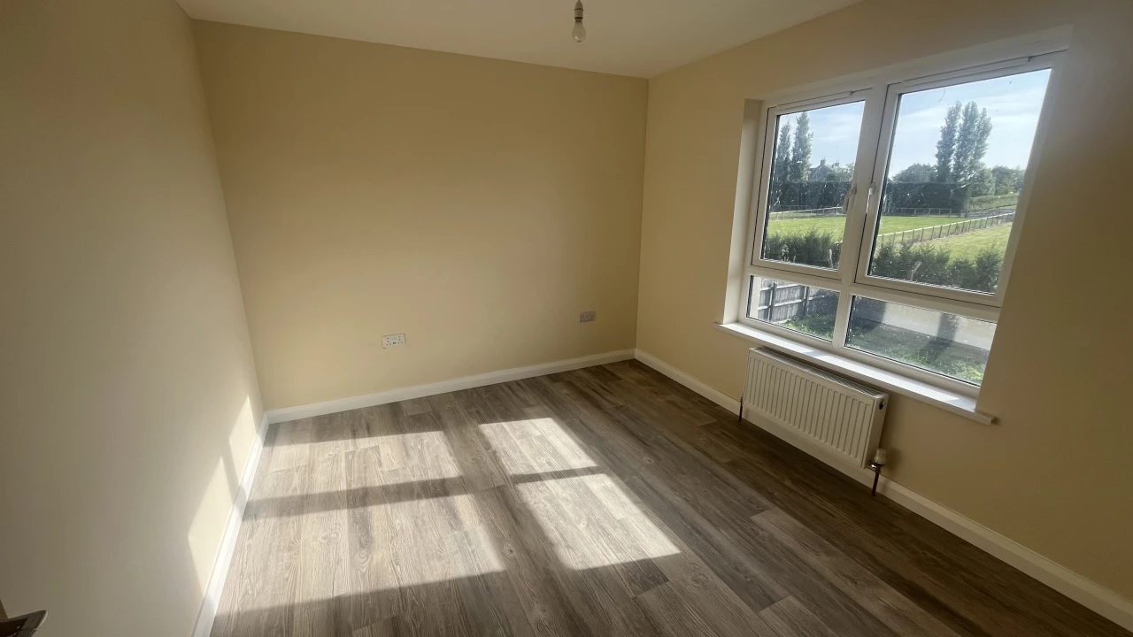
Internally, the property benefits from an entrance hall, spacious living room, kitchen area, utility room and WC at ground floor level, together with three bedrooms (including a principal bedroom with en suite), a family bathroom and hot-press at first floor level.
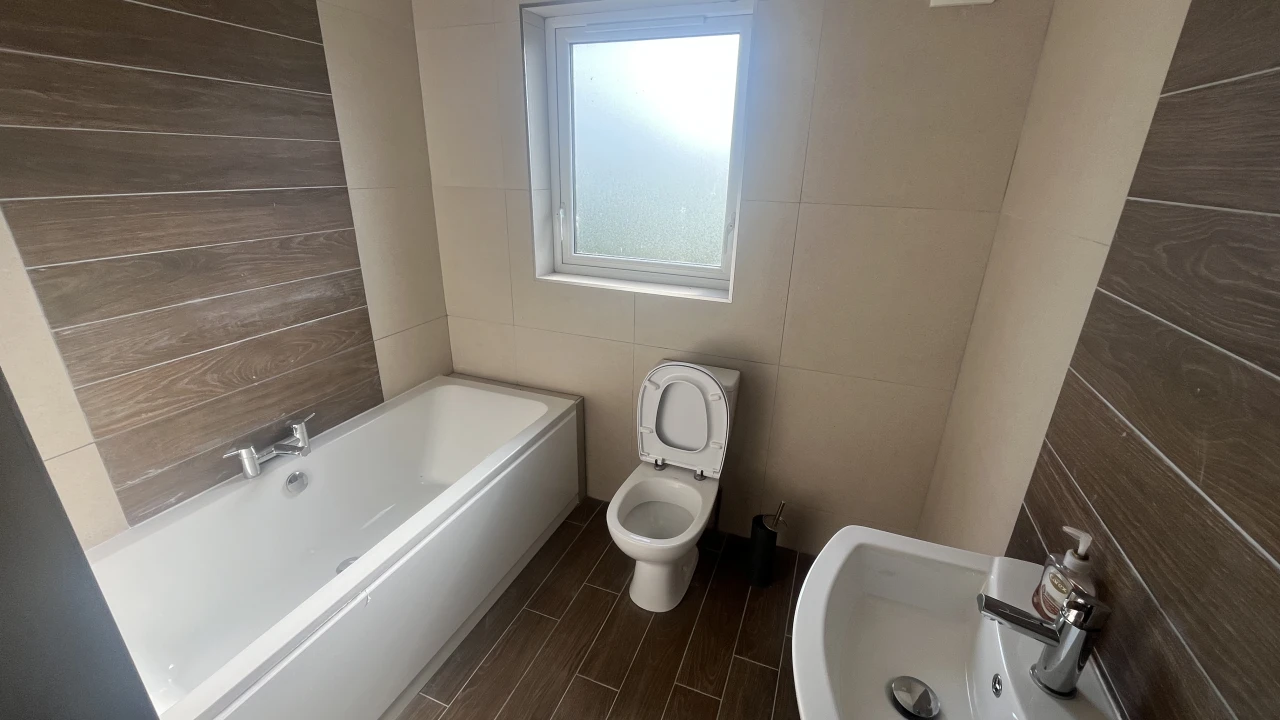
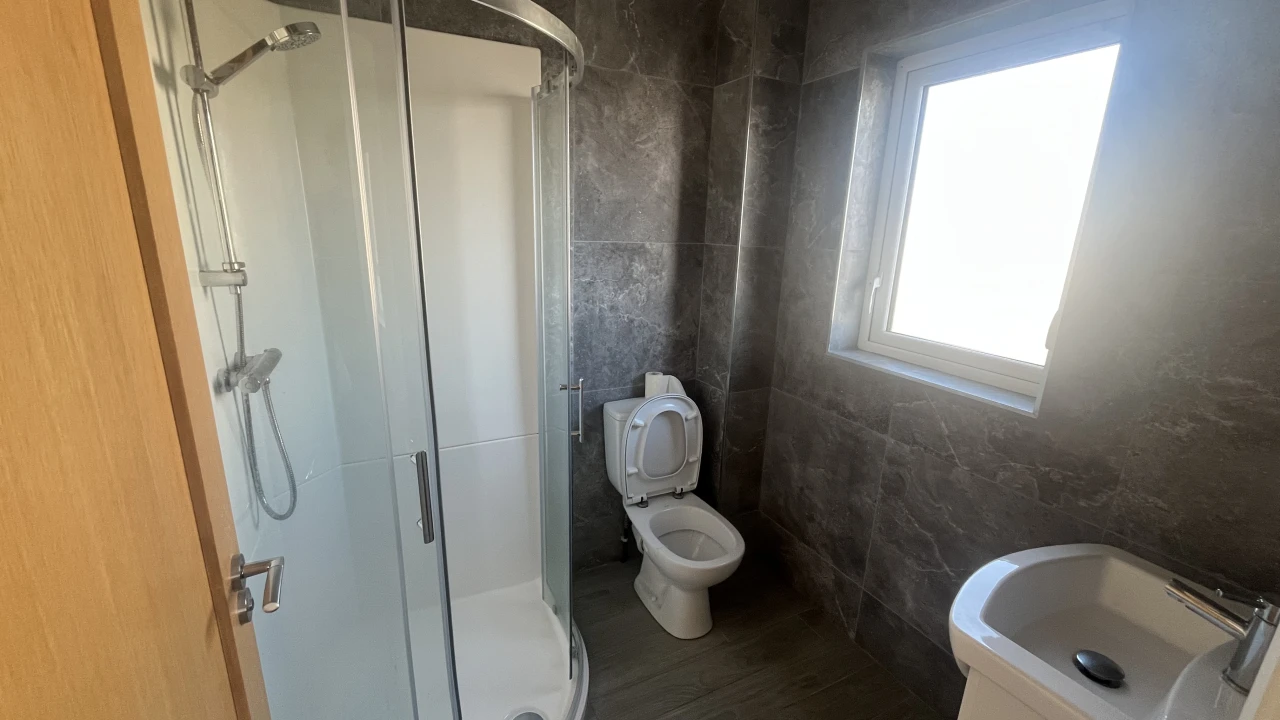
The family bathroom is fitted with a bath, WC and wash hand basin, whilst the en suite provides an electric shower, WC and wash hand basin.
Externally, the property benefits from a large rear garden, whilst to the front there is a private driveway.
The property is heated by an oil-fired central heating system.
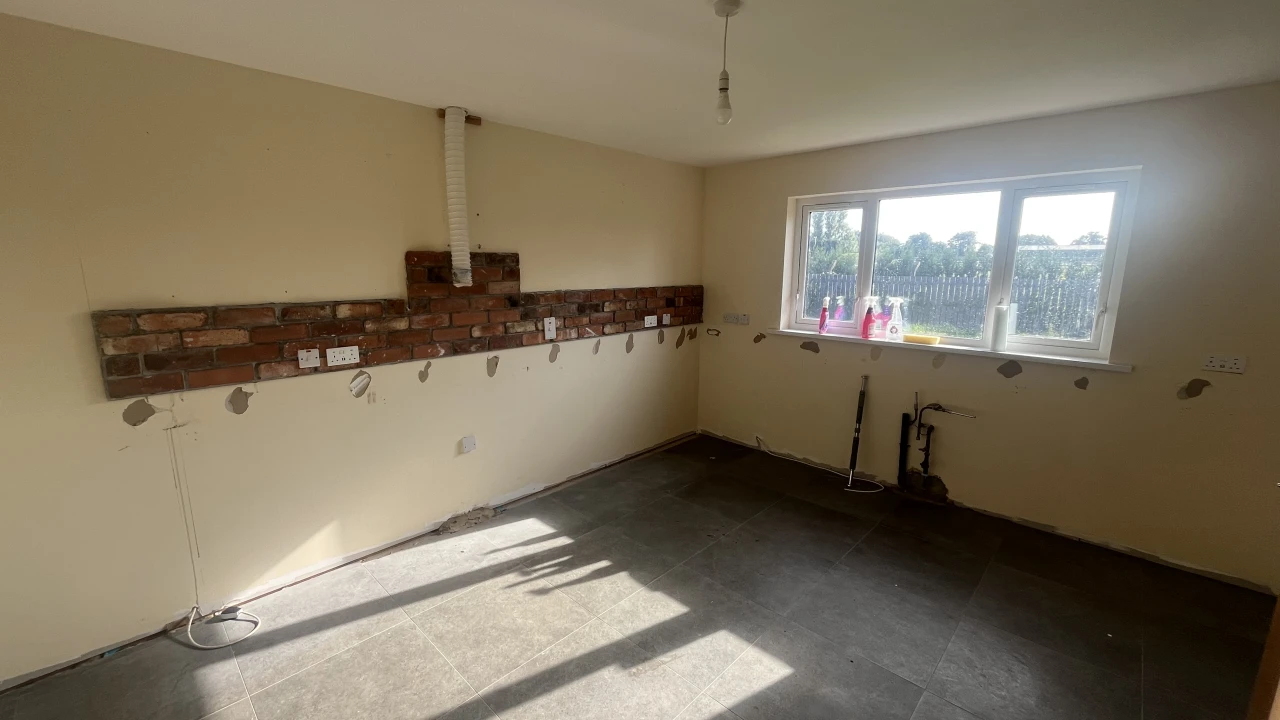
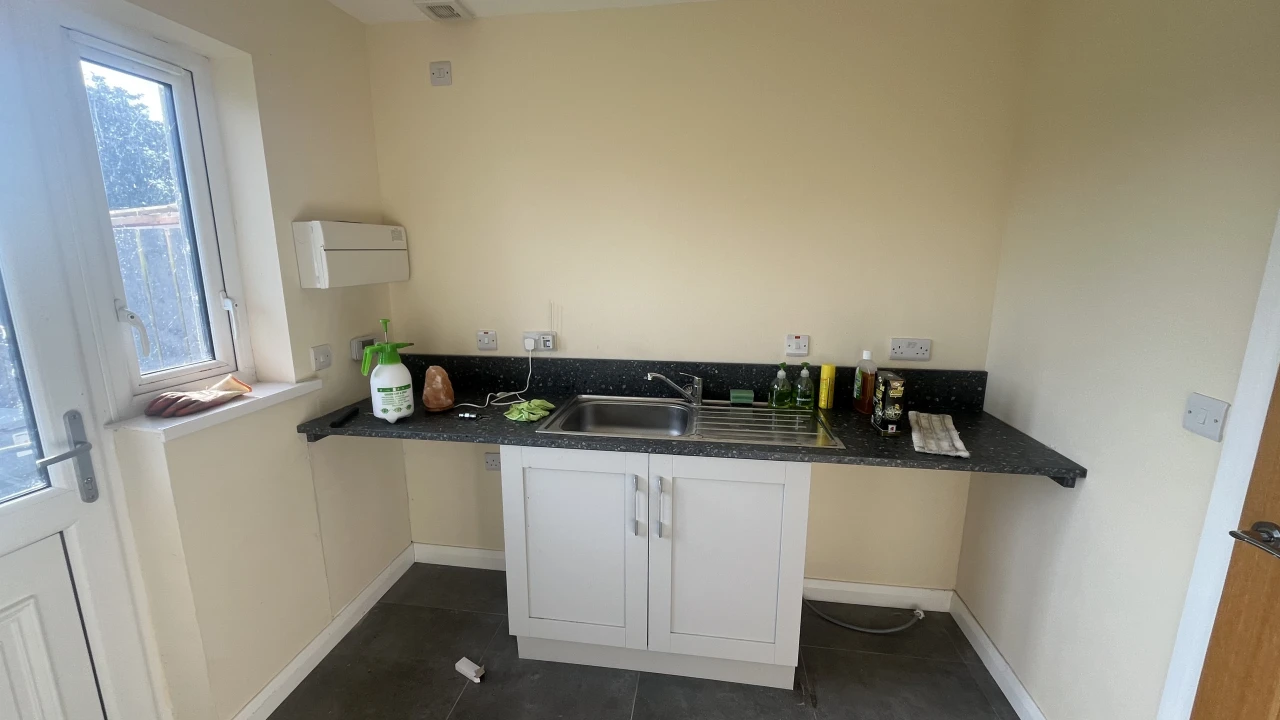
We note that the property does not currently have a fitted kitchen, although it is plumbed and serviced for one.
We have been advised that, as the property does not have a kitchen installed, it is currently suitable for cash purchasers only.
| Living Room: | 5.00 x 3.60 m (16.4 x 11.8 ft) |
| Kitchen: | 3.57 x 4.57 m (11.7 x 15 ft) |
| Utility: | 2.47 x 2.07 m (8.1 x 6.8 ft) |
| WC: | 2.38 x 0.91 m (7.8 x 3 ft) |
| Master Bedroom: | 3.47 x 3.84 m (11.4 x 12.6 ft) |
| Ensuite: | 1.86 x 1.80 m (6.1 x 5.9 ft) |
| Bedroom 2: | 3.47 x 2.99 m (11.4 x 9.8 ft) |
| Bedroom 3: | 2.99 x 3.47 m (9.8 x 11.4 ft) |
| Bathroom: | 2.16 x 2.56 m (7.1 x 8.4 ft) |
| Hot-Press: | 0.98 x 0.98 m (3.2 x 3.2 ft ) |
| TOTAL ACCOMMODATION: | 130.4 m (1,404 ft) |
| PRICE: | £145,000 (Cash Offers Only) |
| TITLE: | Assumed freehold |
NAV / Capital Value
CAPITAL VALUE: £100,000.
Estimated rates payable in accordance with LPS Website: £989
All perspective purchasers/tenants should make their own enquiries to confirm the NAV / rates payable.
VAT
All prices, outgoings etc are exclusive of, but may be subject to VAT.
14 Tobin Drive, Cookstown, BT80 0BN
The subject property forms part of the popular Tobin Drive development in Newport Trench, conveniently located close to Cookstown and within easy reach of local shops, schools, and everyday amenities.
Accommodation Details
| Living Room: | 5.00 x 3.60 m (16.4 x 11.8 ft) |
| Kitchen: | 3.57 x 4.57 m (11.7 x 15 ft) |
| Utility: | 2.47 x 2.07 m (8.1 x 6.8 ft) |
| WC: | 2.38 x 0.91 m (7.8 x 3 ft) |
| Master Bedroom: | 3.47 x 3.84 m (11.4 x 12.6 ft) |
| Ensuite: | 1.86 x 1.80 m (6.1 x 5.9 ft) |
| Bedroom 2: | 3.47 x 2.99 m (11.4 x 9.8 ft) |
| Bedroom 3: | 2.99 x 3.47 m (9.8 x 11.4 ft) |
| Bathroom: | 2.16 x 2.56 m (7.1 x 8.4 ft) |
| Hot-Press: | 0.98 x 0.98 m (3.2 x 3.2 ft ) |
| TOTAL ACCOMMODATION: | 130.4 m (1,404 ft) |
Sales Details
| PRICE: | £145,000 (Cash Offers Only) |
| TITLE: | Assumed freehold |
NAV / Capital Value
CAPITAL VALUE: £100,000.
Estimated rates payable in accordance with LPS Website: £989
All perspective purchasers/tenants should make their own enquiries to confirm the NAV / rates payable.
VAT
All prices, outgoings etc are exclusive of, but may be subject to VAT.


14 Tobin Drive, Cookstown, BT80 0BN
The subject property forms part of the popular Tobin Drive development in Newport Trench, conveniently located close to Cookstown and within easy reach of local shops, schools, and everyday amenities.